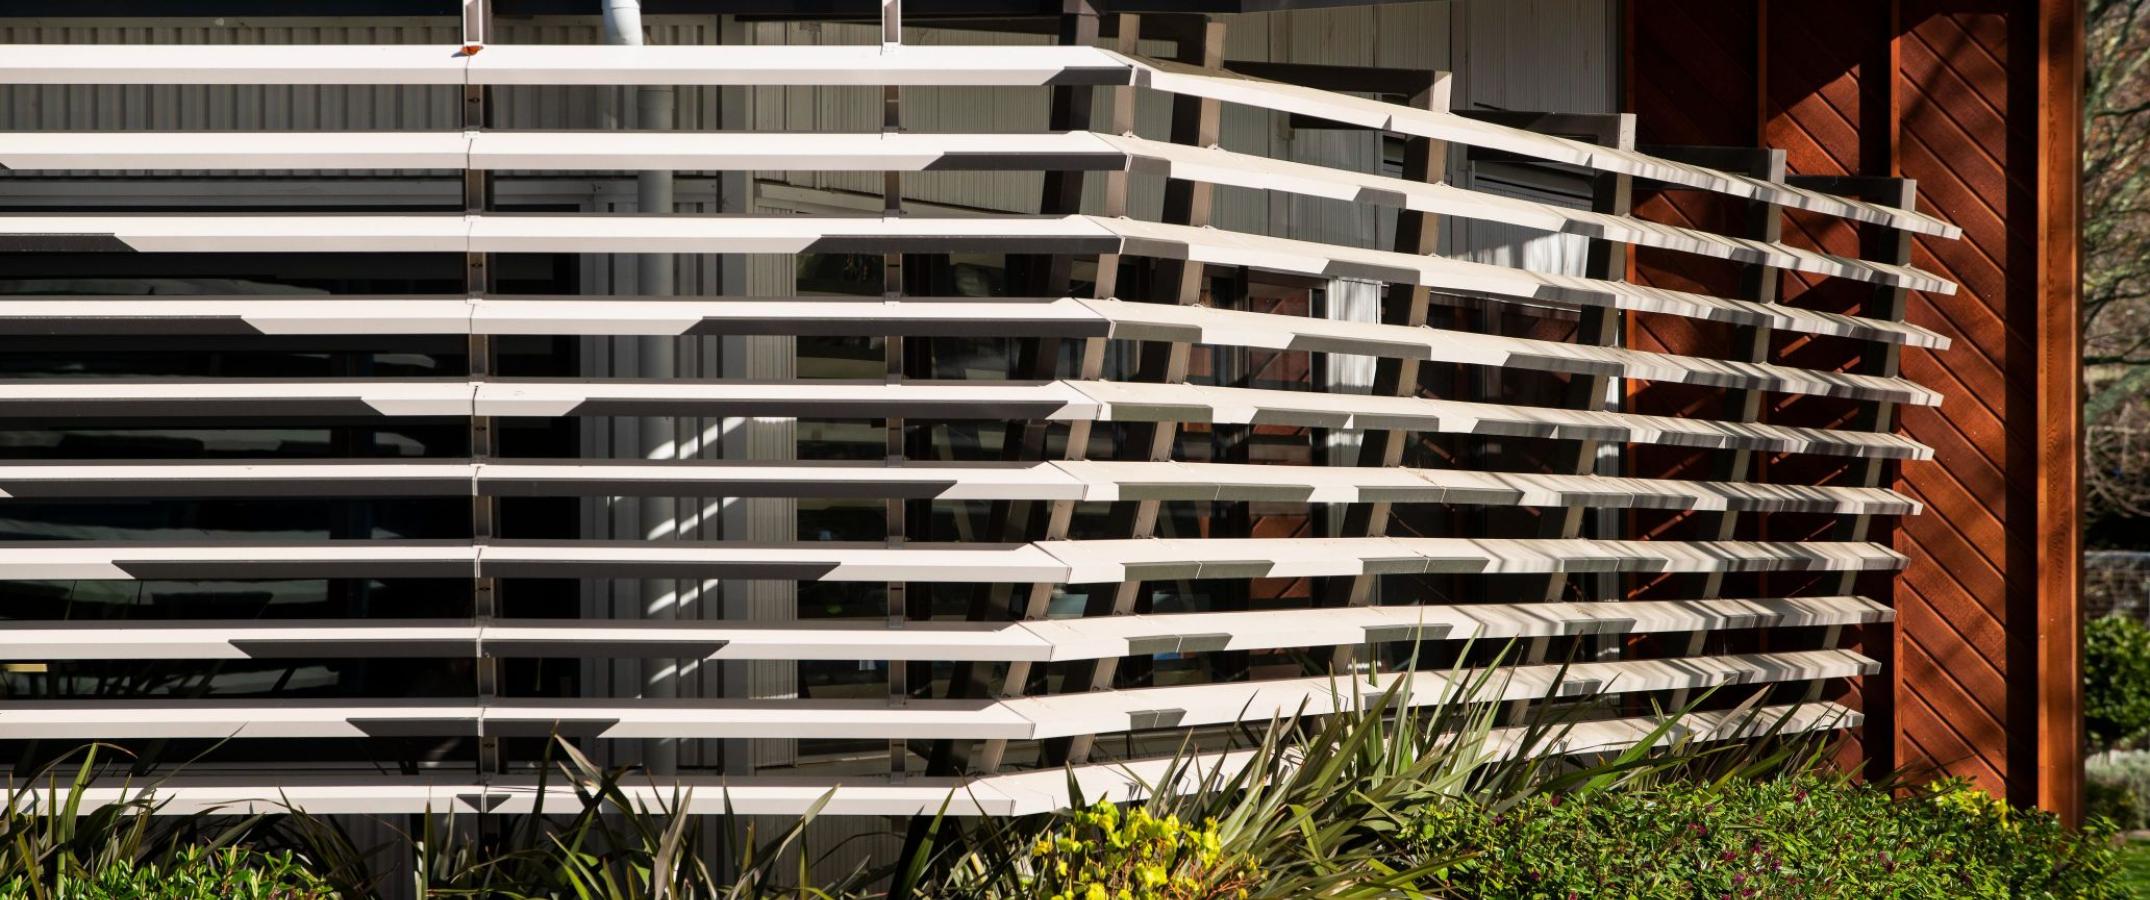
It started as a practical design to let the steam from boiling gruel escape in ancient kitchens. Now it's an architectural design feature and sustainability must. This is the history of the louvre.
A diet in the middle ages typically consisted of gruel (a thin porridge-like substance made from cereal and heated in milk or water), pasta and a few slices of bread. Nobility ate a little better, with meat from the hunt cooked by servants. All of this would be prepared over an open flame, leading to plenty of smoke and steam.
Windows, used since Romans began installing them in 100 AD, could be opened to help some of this smoke and steam escape. But only if the kitchen actually had windows and even then, the rising smoke and steam would sit above the top of the window where it would dwell and generally make life unpleasant. Not that the nobility probaby minded too much as it wasn't them roasting goats or swans for returning feudal Lords.
The solution was to invent the louvre. Early examples were placed on the kitchen roof, where they would allow smoke to escape whilst offering some protection from the elements. These were made from whatever was at hand, including old wood from recycled barrel staves, or pieces of scrap metal. As construction methodologies advanced, the designs changed to something more purposeful and ornate, with clay used to impersonate human faces or animals. The holes for ventilation were strategically placed, so kitchen smoke would be ventilated through eyes, noses and mouths. You can almost imagine parents in the middle-ages telling their children ‘when you see steam coming out of the pigs nose, it’s time to come inside and get your gruel’.