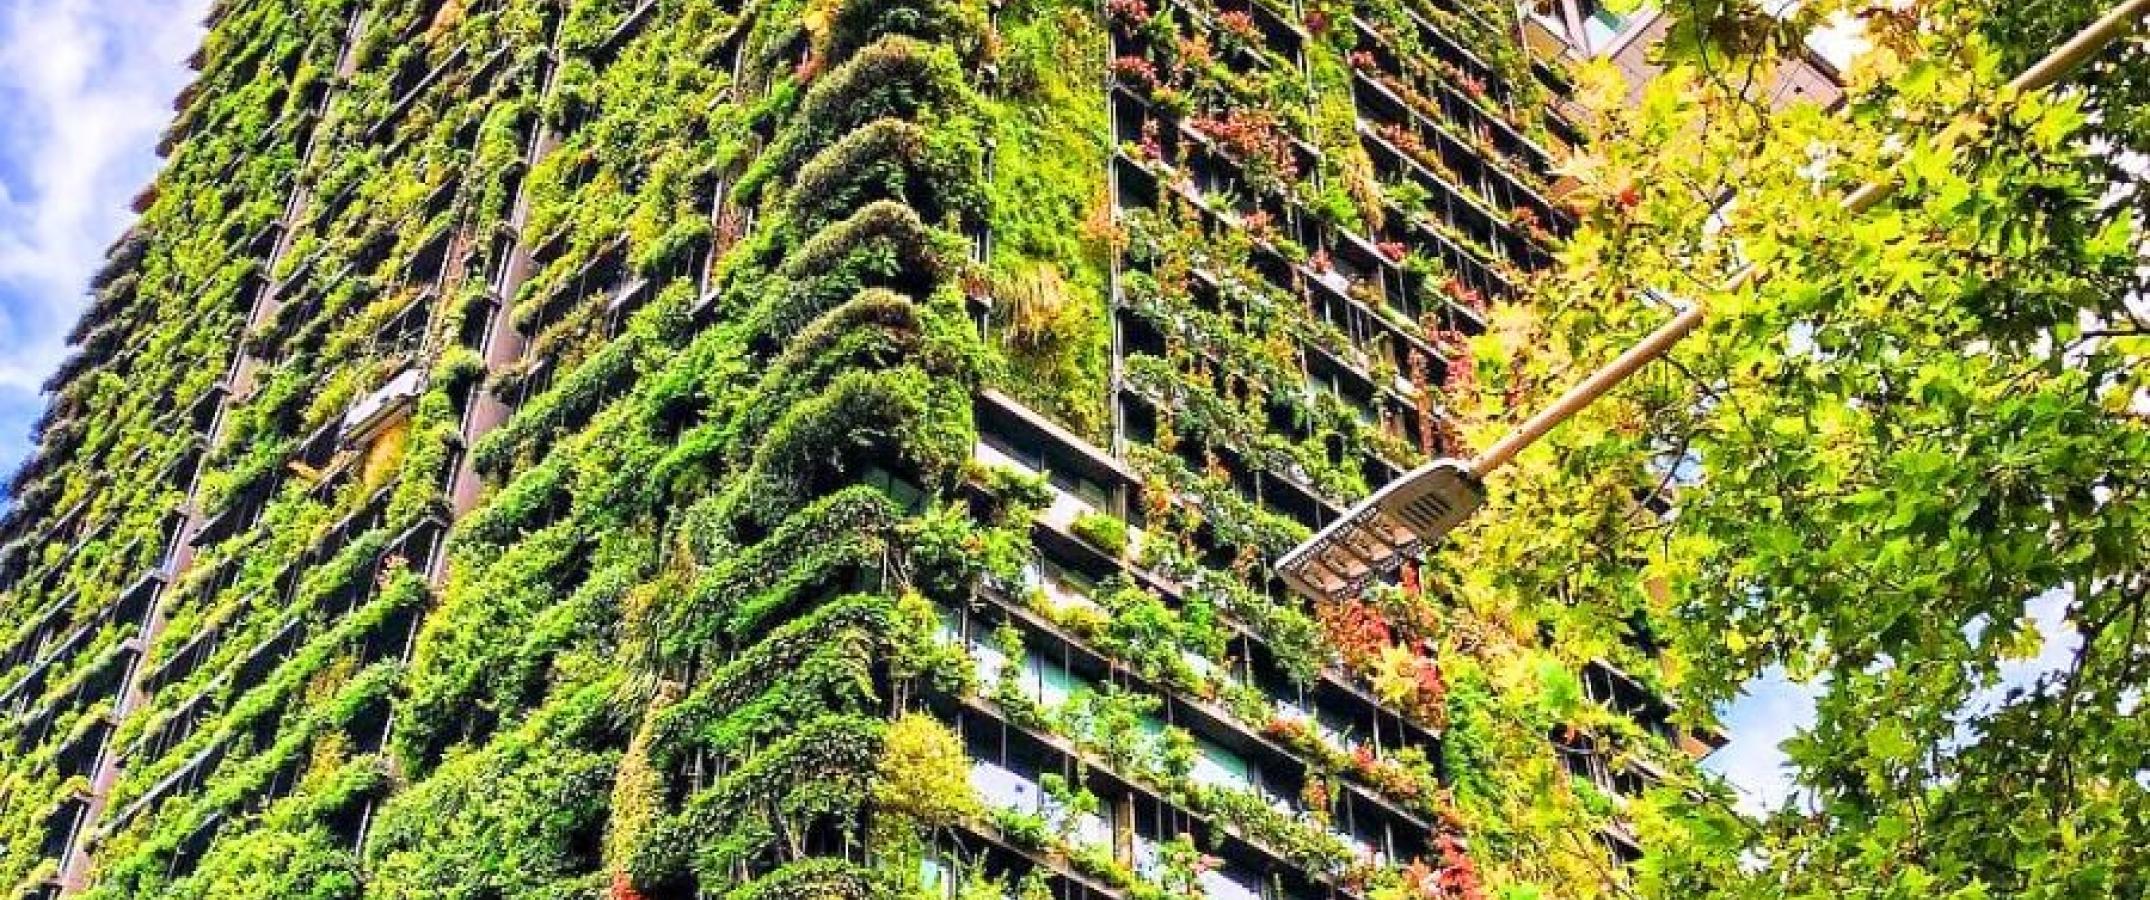
In Scandinavian and Nordic countries, sod was used in early housing construction provide insulation and form the walls. One the roof, living sod was used for insulation in winter and to cool in summer.
The traditional hacienda's of Spain use thick, thermally dense walls to keep the interiors cooler during summer and warmer during winter. Windows oriented to the South are smaller, restricting thermal gain, whilst windows to the north are larger to allow in daylight.
Early architecture is blessed with numerous similar examples of where early buildings have been adapted to suit the climate. China and Japan have their high-peaked, curved roofs because of heavy rains and snowfall. Pakistan has structures designed to capture the wind and channel air for natural ventilation.
Designing buildings for the environment is nothing new then. What is (comparatively) new is society's penchant for terminology and labelling. And then obfuscating everything with similar and overlapping descriptions. At least, that's our position when it comes to the world of bioclimatic, biophilic and biomimetic facades. It's here we need to stick our hands up and admit it wasn't until recently that we realised we were experts in these styles of facade. Mind you, it was a pleasant discovery.